Avella
Avella in Aurora by Treasure Hill
Selling Now
From $799,900*
Welcome
Project Features
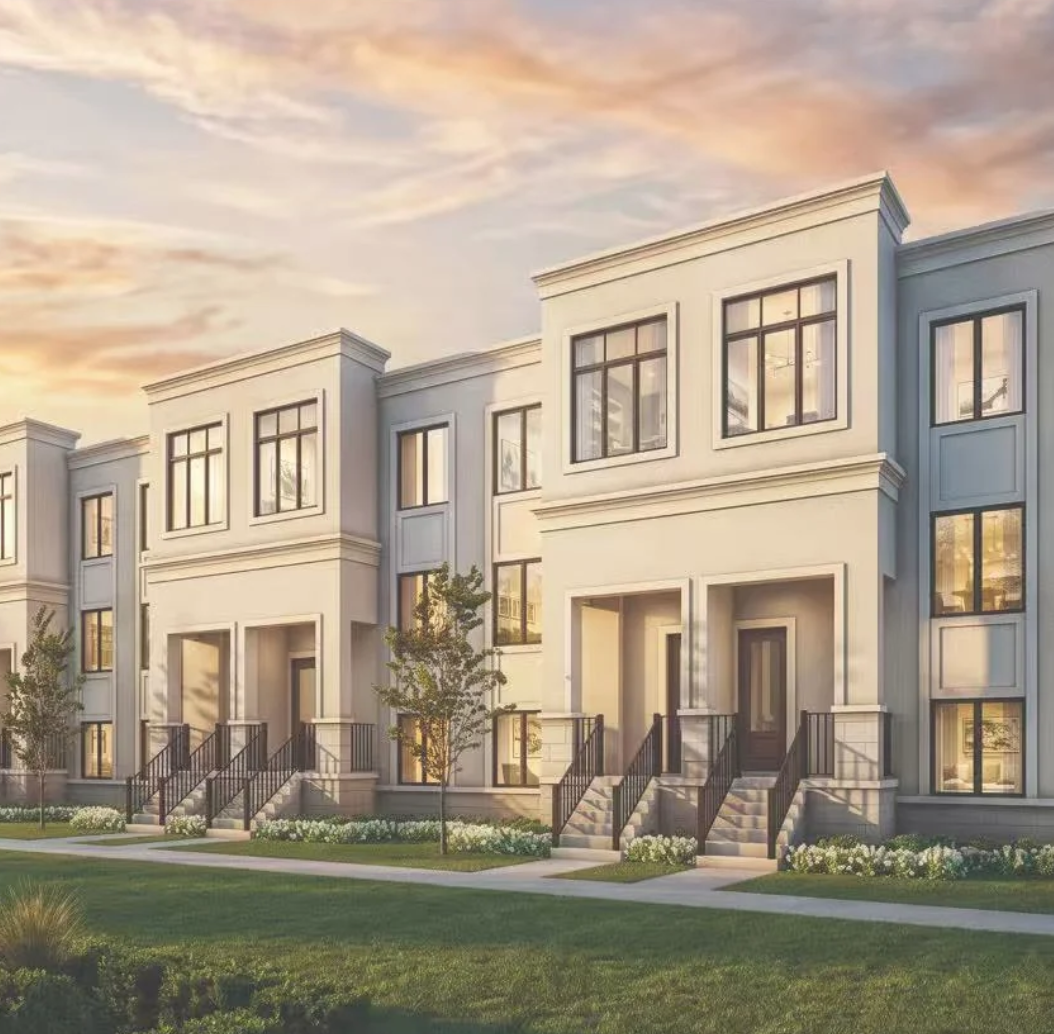
Avella is a collection of 2-car garage freehold homes by Treasure Hill located at Leslie Street and Addison Hall Circle in Aurora, Ontario. The community offers homes with up to 4 bedrooms and up to 2,400 square feet, starting from $799,900. The project is currently in the 'Now Selling' status with a presentation centre at 85 Monarch Park Gate, Aurora, ON.
- Type:
- detached
- Price:
- $799,900
- Developer:
- Treasure Hill
- Suite Types:
- Up to 4 Bedrooms
- Parking:
- 2-Car Garage
Why Buy Here
Built for the Way You Live
Every home includes a private 2-car garage — a rare standard in new communities across the GTA.
Up to 4 bedroom layouts designed for growing families, with thoughtful storage and natural light throughout.
Expansive floor plans that blend open-concept living with defined private spaces — room to breathe, room to grow.
Situated at Leslie Street and Addison Hall Circle, Aurora — minutes from top-rated schools, transit, highways, trails and shopping.
Exclusive Priority Registration
Register for More Details
When you register today, you receive
Access Exclusive Details
Experience It in Person with Us
Floor Plan
Thoughtfully Designed for Modern Family Life
Family-sized 3–4 bedroom layouts with double-car garages and up to 2,400 sq. ft. across four levels. Tap any plan to enlarge.
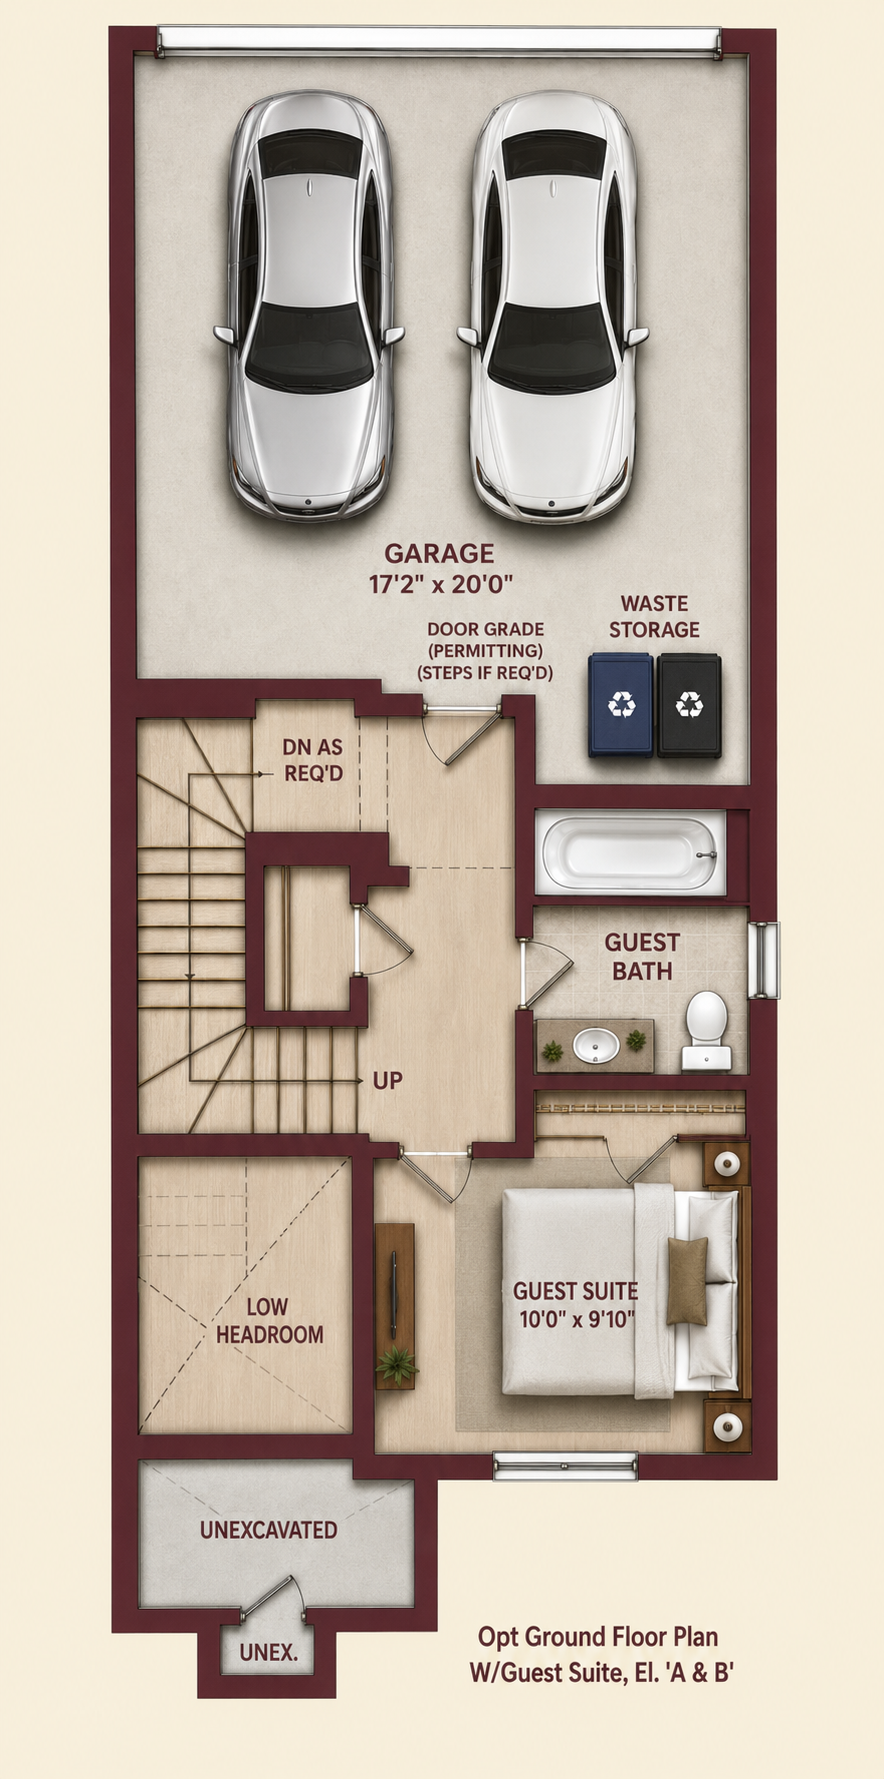
Arrive in Style
A double garage with interior access, plus an optional main-level guest suite — ideal for extended family, a nanny, or a private home office.
- 2-Car Garage
- — 17'2" × 20'0"
- Guest Suite
- — 10'0" × 9'10"
- Guest Bath
- — 3-Piece
- Waste & Storage
- — Included
Exclusive VIP Incentives
What's Included When You Register Today
Premium kitchen appliances included — fridge, stove, dishwasher, washer & dryer.
Premium quartz countertops in kitchen and all bathrooms. Modern fixtures included.
9-foot smooth ceilings on the main floor, creating an open and airy living experience.
Central air conditioning standard in every home — comfort from day one.
Assignment sales permitted — ideal flexibility for investors planning their exit strategy.
Finished basement available for all units.
Don't miss the 2nd Release
Following the success of the First Release, the Second Release is now open. Priority registrants will receive first access to available homes and premium lot selections, along with the complete bonus incentive package before the public release.
- First pick of Second Release homes & lots
- Best available pricing
- Full bonus incentive package
Leslie Street and Addison Hall Circle, Aurora
Location & Neighbourhood
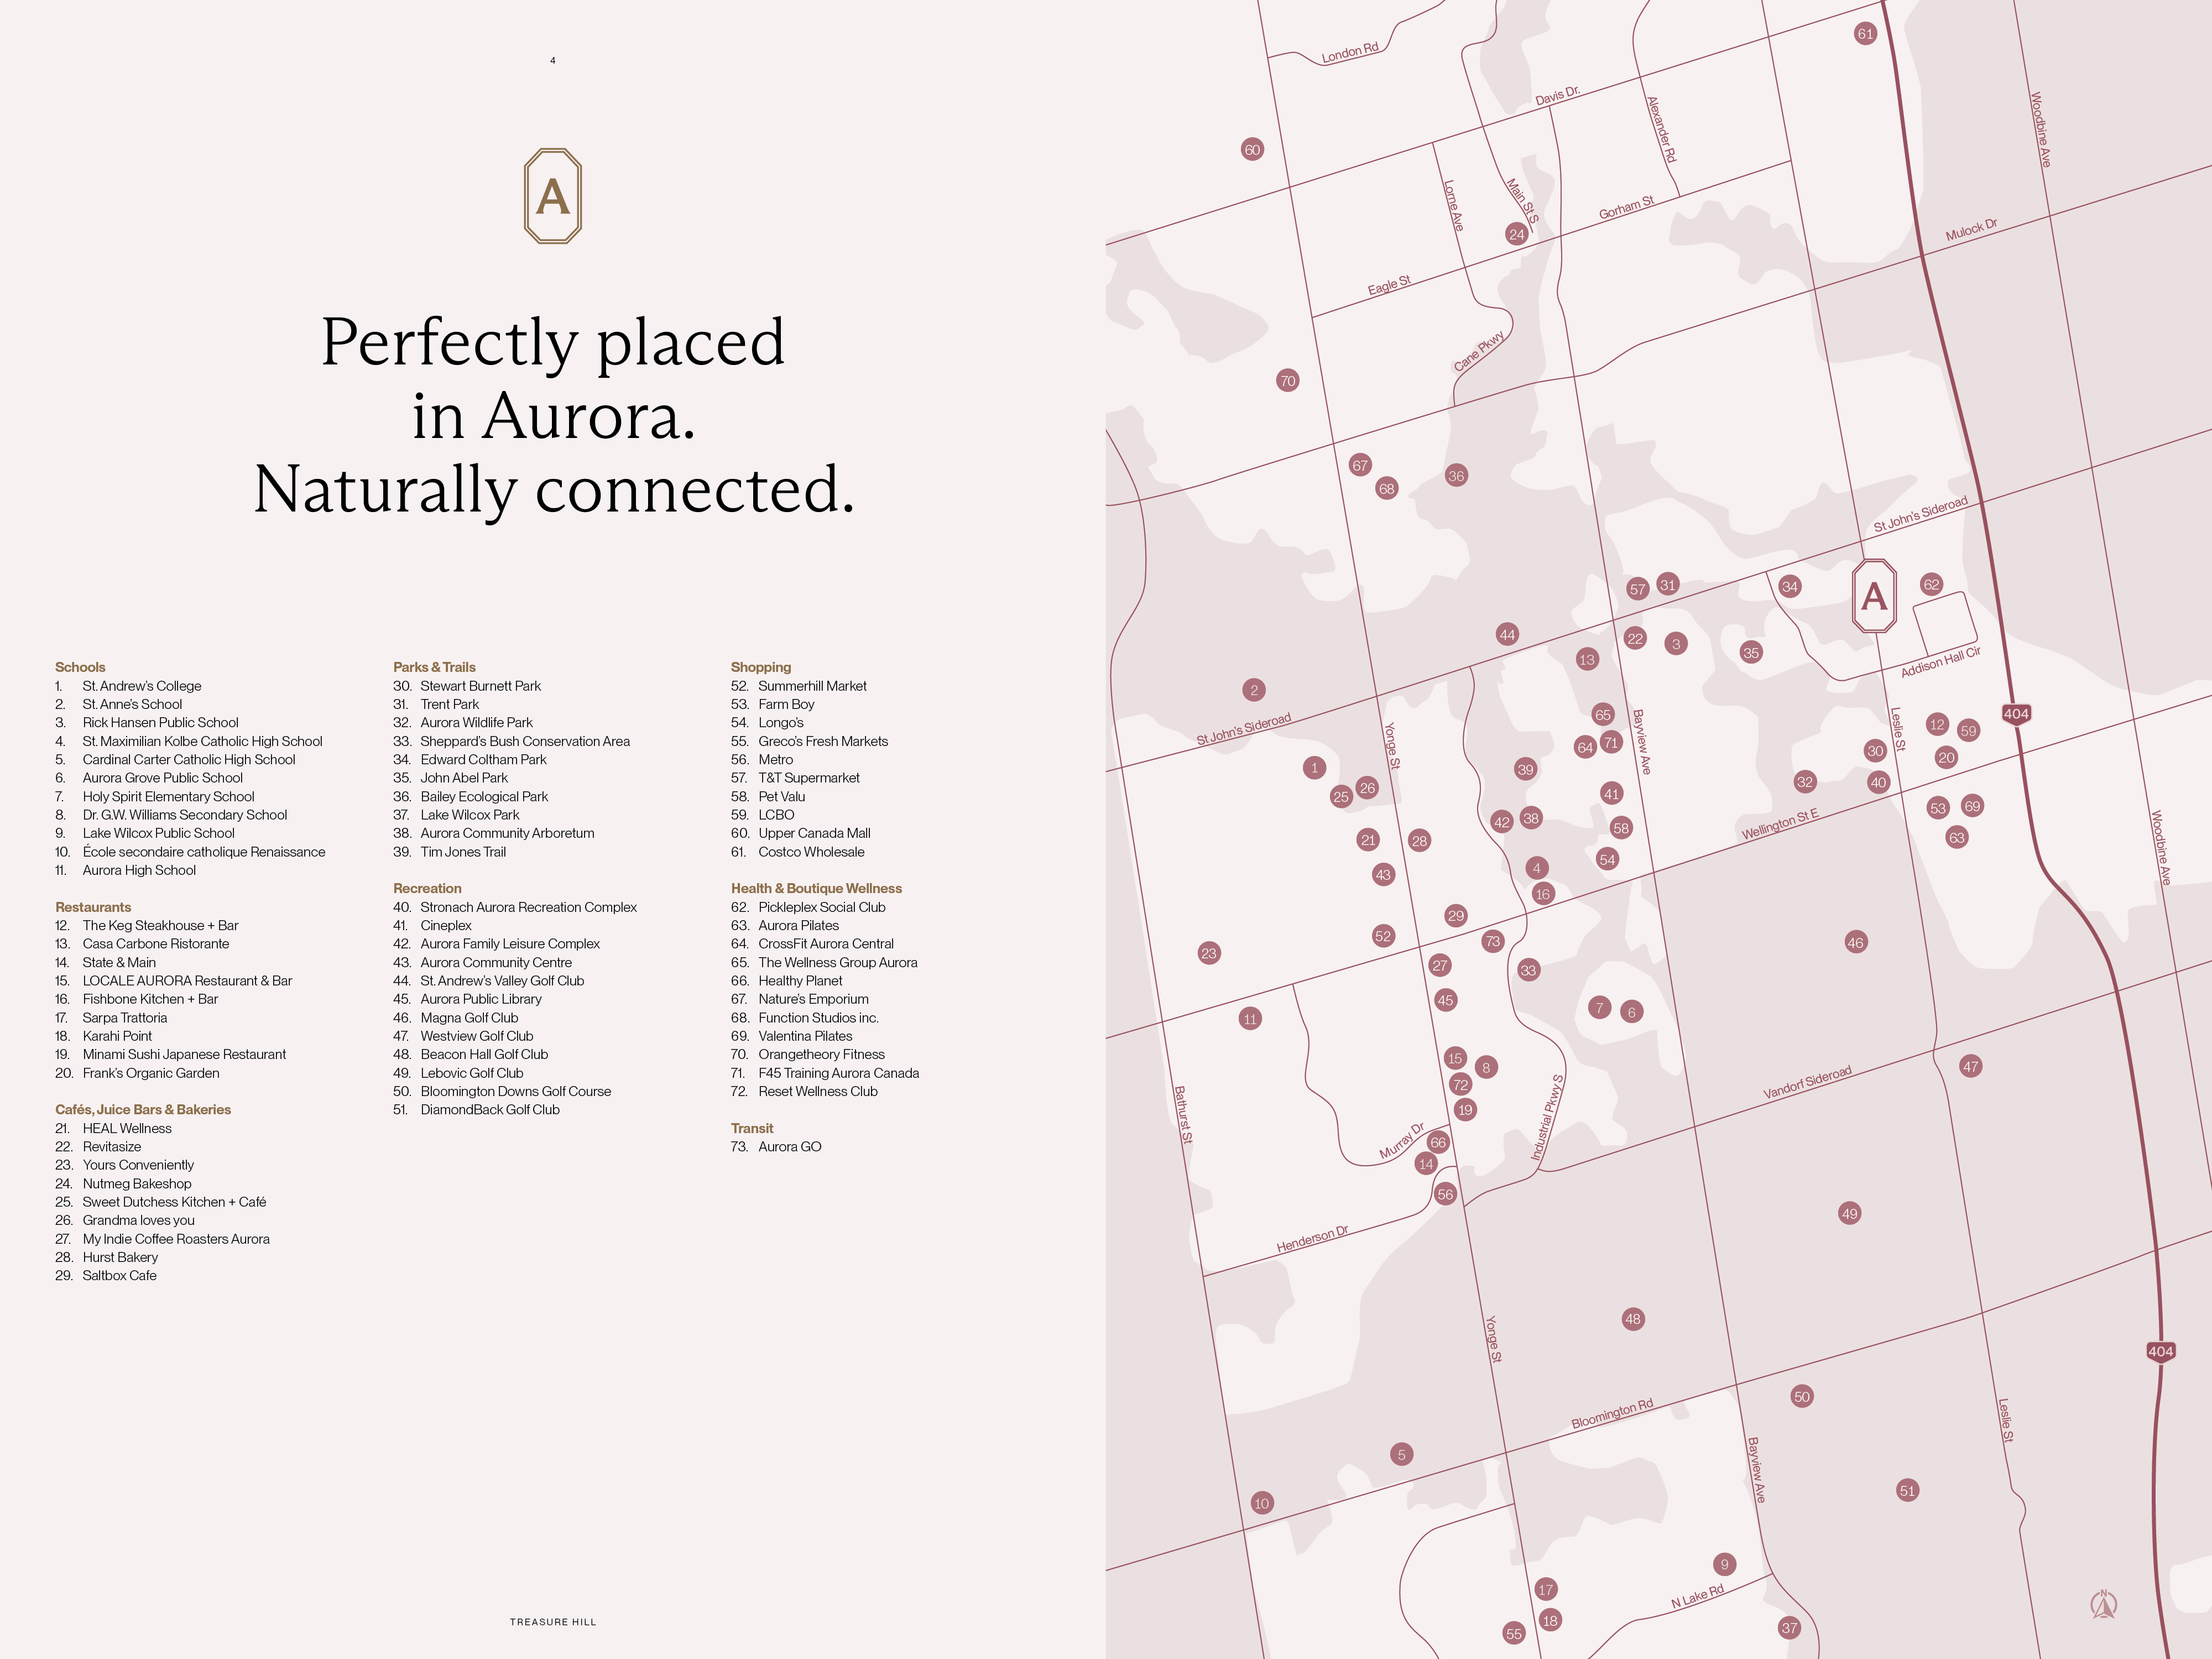
Firstly, the area surrounding Avella Towns in Aurora delivers a sophisticated and highly sought-after lifestyle, where timeless heritage seamlessly blends with contemporary convenience. Secondly, residents enjoy close proximity to everyday essentials, along with a wide selection of shopping, dining, and retail destinations such as SmartCentres Aurora North. Thirdly, the surrounding neighbourhood features charming local boutiques, cafés, parks, and recreational amenities that enhance the overall living experience. Lastly, homeowners at Avella Towns can enjoy a refined, connected, and family-friendly lifestyle in one of York Region's most desirable communities.
Parks & Trails
- Stewart Burnett Park
- Tim Jones Trail
- Aurora Wildlife Park
- Sheppard's Bush Conservation Area
- Aurora Community Arboretum
Schools
- St. Anne's School
- St. Andrew's College
- Aurora Public School
- Rick Hansen Public School
- Aurora High School
Recreation & Golf
- Stronach Aurora Recreation Complex
- Aurora Family Leisure Complex
- St. Andrew's Valley Golf Club
- Magna Golf Club
- Lebovic Golf Club
Live Well in Aurora
- Top-rated public & private schools
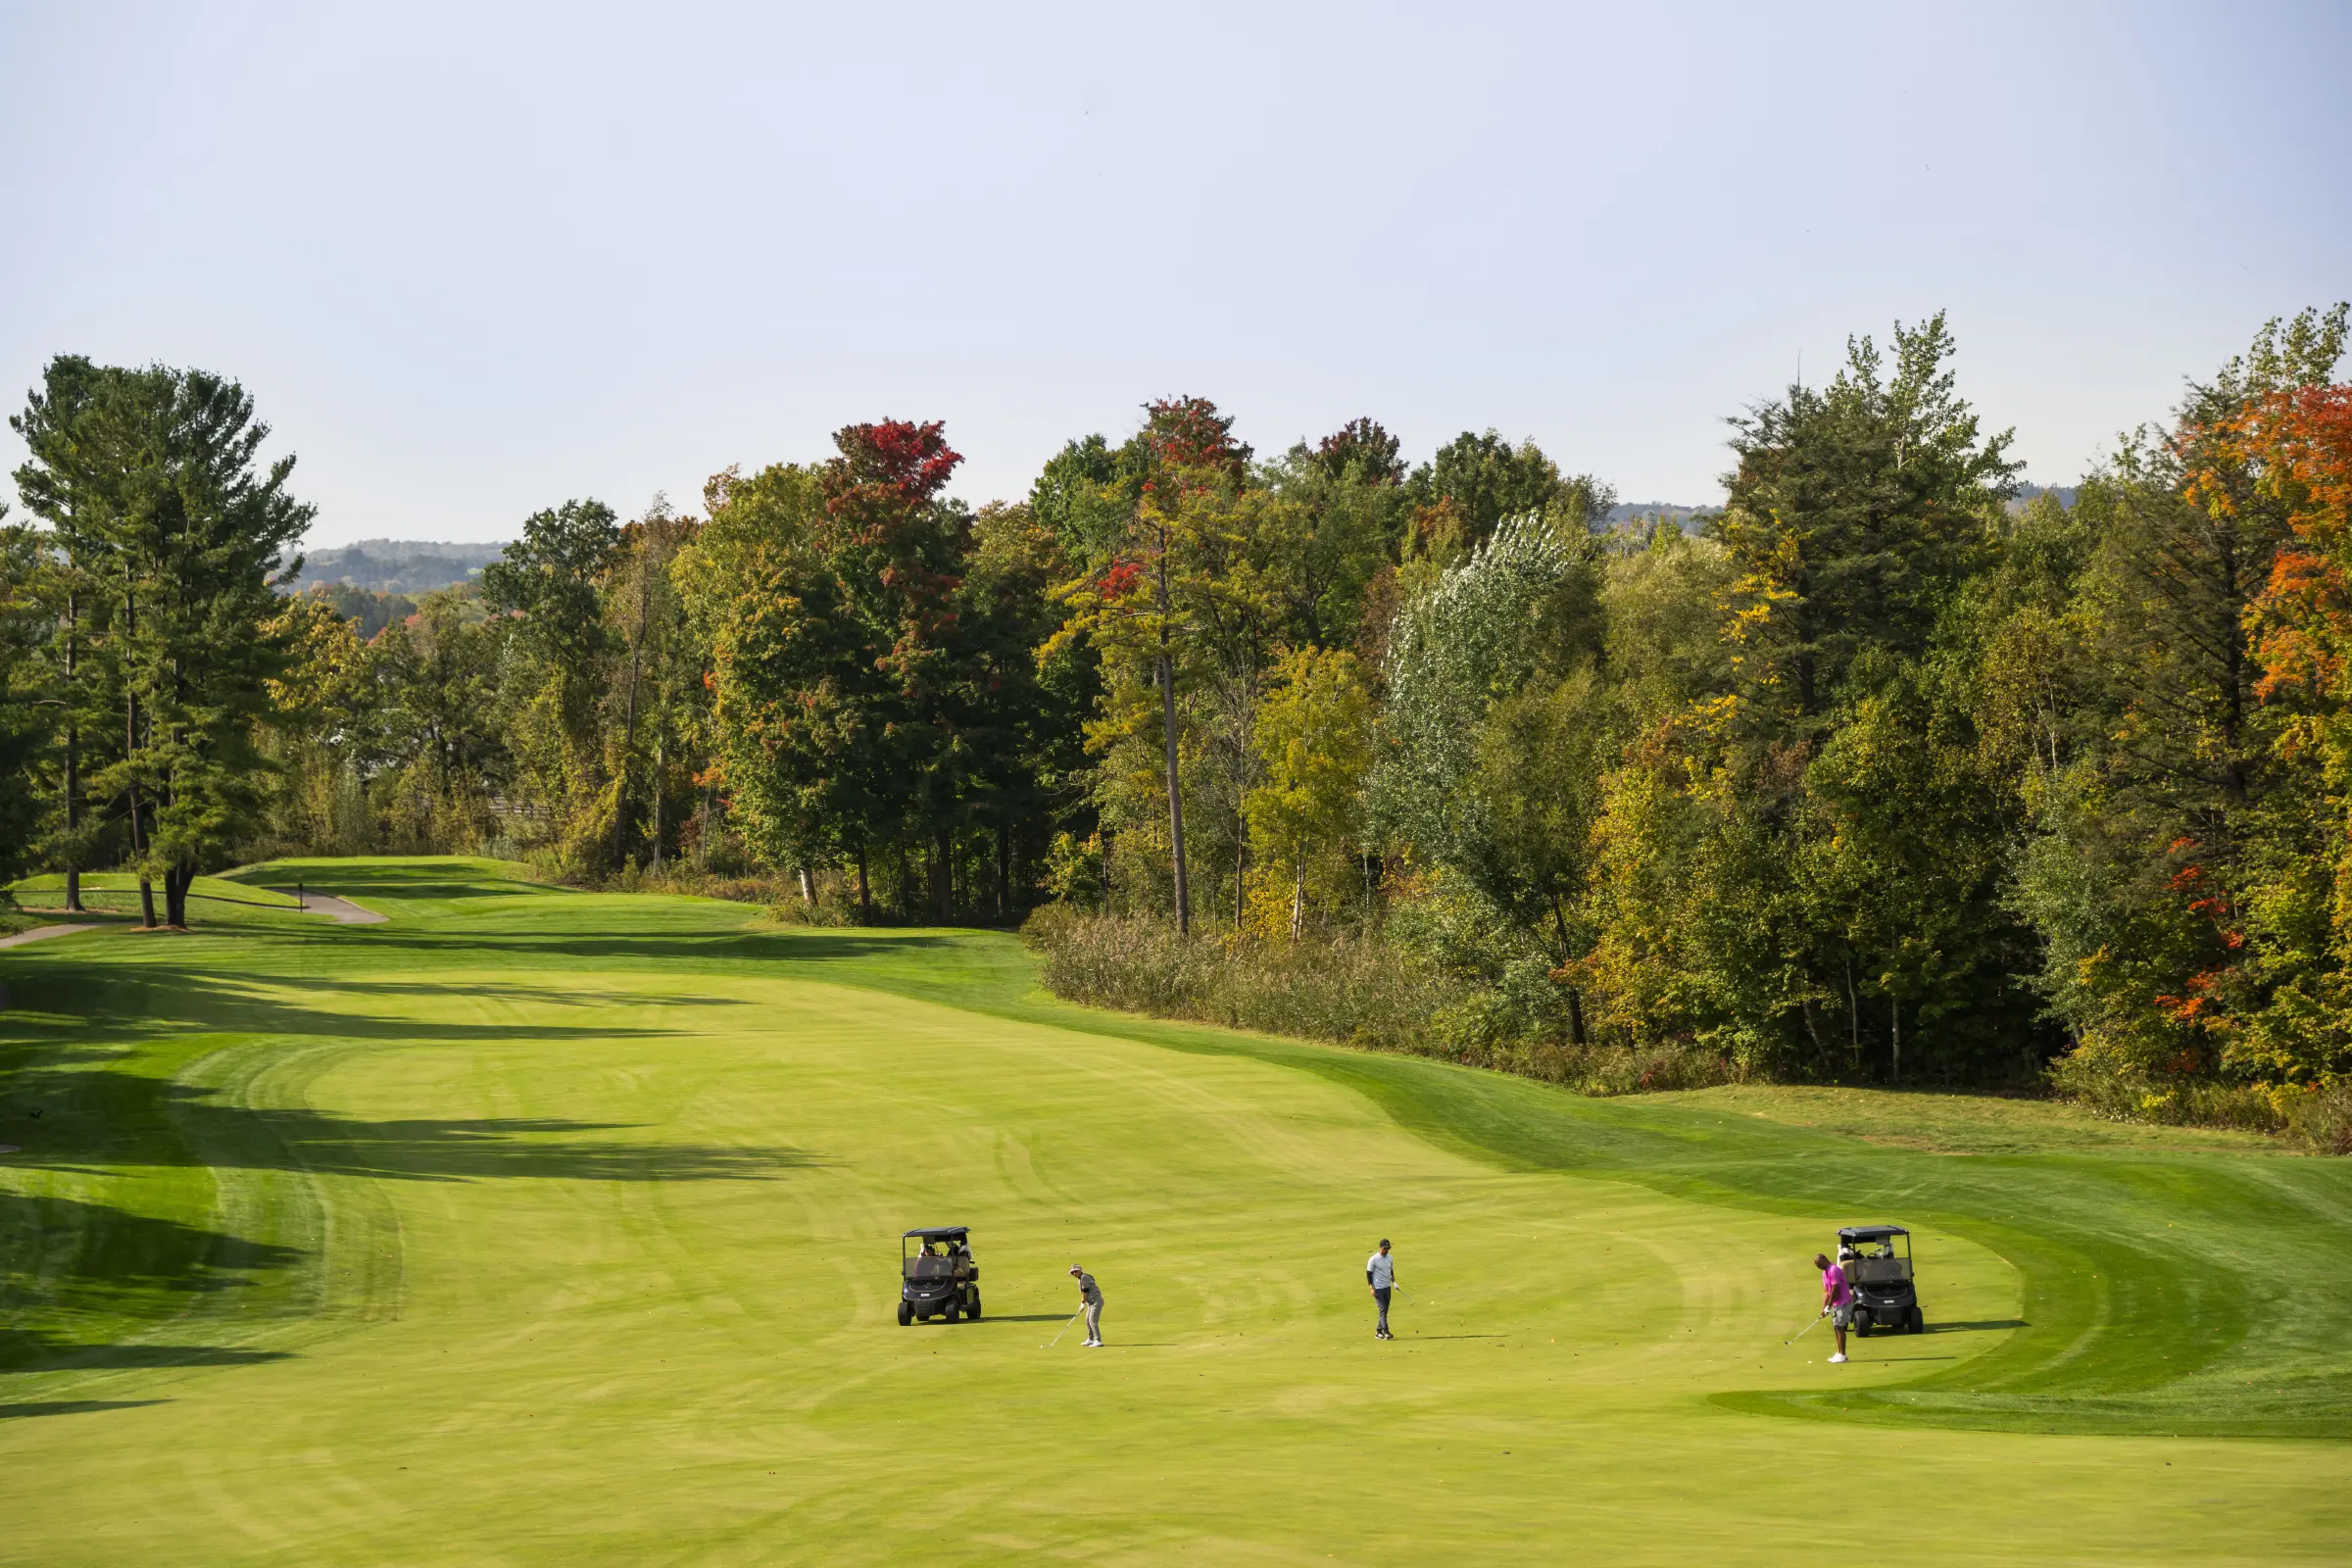
- 800+ acres of green space and trails
- Parks, golf courses and recreation
- Downtown Aurora, minutes away
- Shopping and essential services nearby
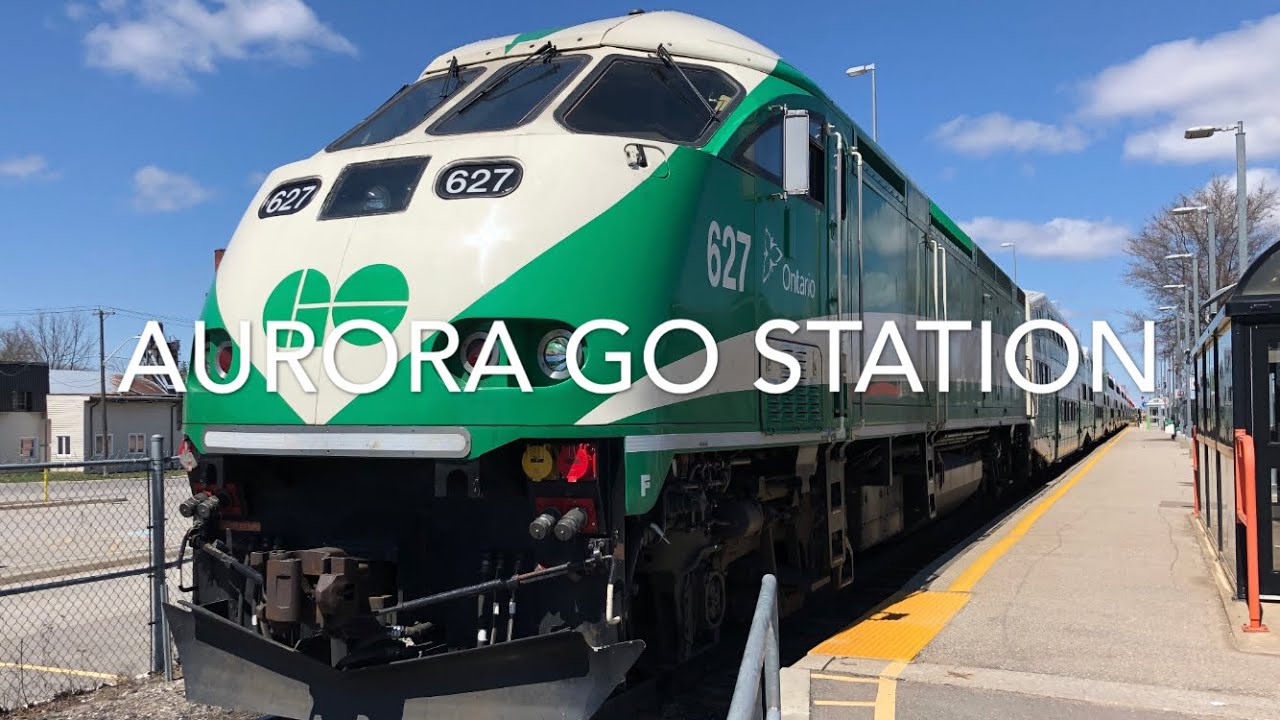
Avella Townhomes offers exceptional connectivity in the heart of York Region, making it an ideal choice for commuters and professionals alike. Located just minutes from Highway 404, residents can enjoy a direct and efficient drive south to Richmond Hill, Markham, and downtown Toronto. Meanwhile, convenient public transit is available via the nearby Aurora GO Station, which provides reliable train service to Union Station for daily commuters working in downtown Toronto.
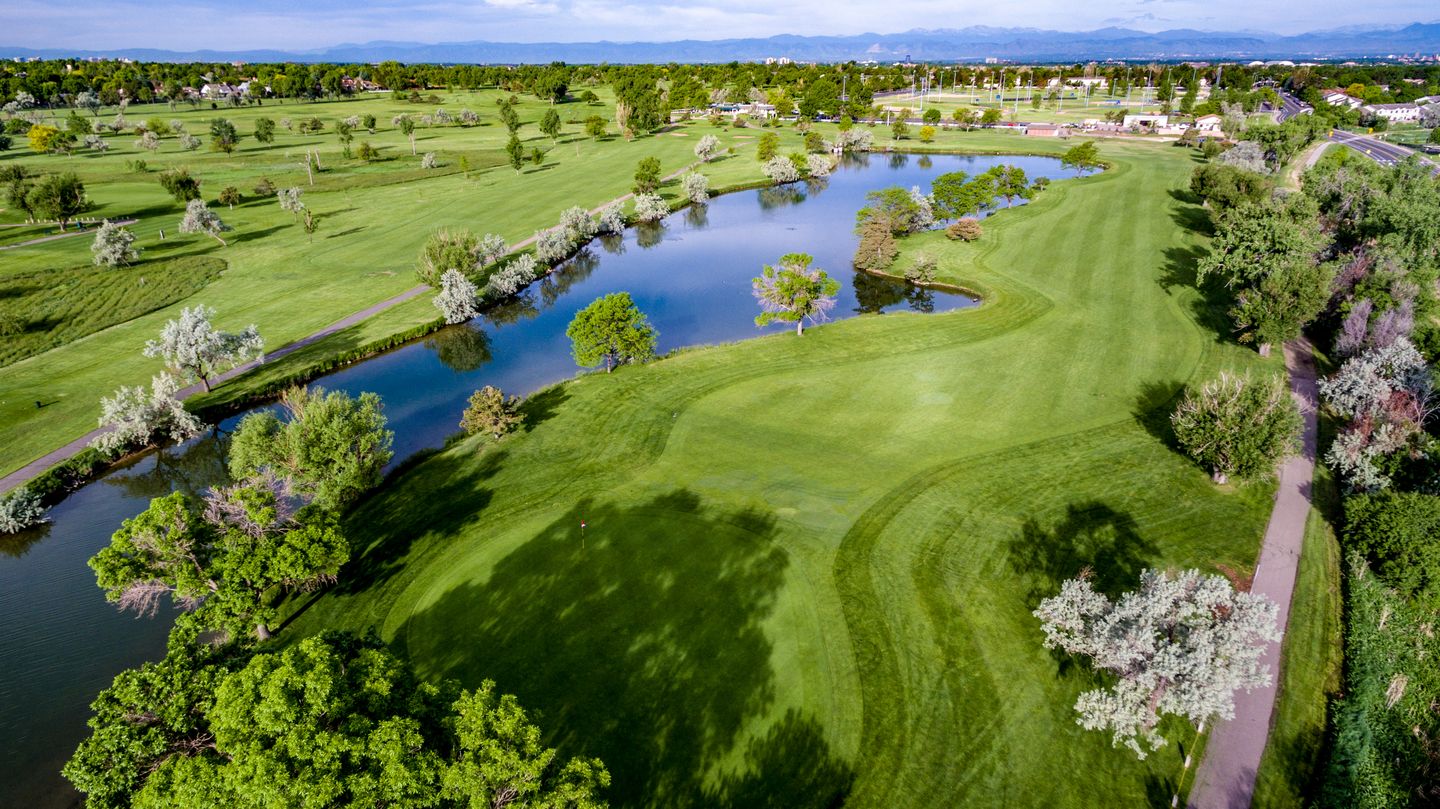
The surrounding area of Avella Towns in Aurora offers an exceptional blend of modern conveniences, natural landscapes, and upscale community living, making it one of the most desirable locations in York Region. Moreover, residents are just minutes from major retail and lifestyle hubs. For example, SmartCentres Aurora North, where grocery stores, restaurants, cafés, and essential services are all conveniently accessible. In addition to everyday conveniences, the area offers excellent dining, shopping, and entertainment options, enhancing the overall lifestyle experience for homeowners.
Unlock Exclusive Project Details
Meet Our Sales Team in OfficeFloor Plan Details
Designed for Modern Family Life
Pricing & Plan Details
Deposit Structure & Limited Incentive
Deposit Schedule
- Upon Signing $20,000 (Certified Bank Draft)
- In 60 Days $10,000
- In 90 Days $10,000
- In 120 Days $10,000
- In 150 Days $10,000
- In 180 Days $10,000
- In 210 Days $10,000
Total Deposit Schedule $80,000
Mortgage Calculator
Estimate only. Rates and qualification vary — not financial advice.
Developer
Avella is a collection of 2-car garage detached homes by Treasure Hill located at Leslie Street and Addison Hall Circle in Aurora, offering up to 4 bedrooms and up to 2,400 sq. ft. The community is now selling, with pricing starting from $799,900. The presentation centre is located at 85 Monarch Park Gate, Aurora, ON.